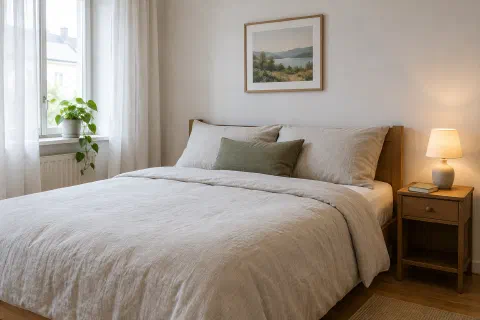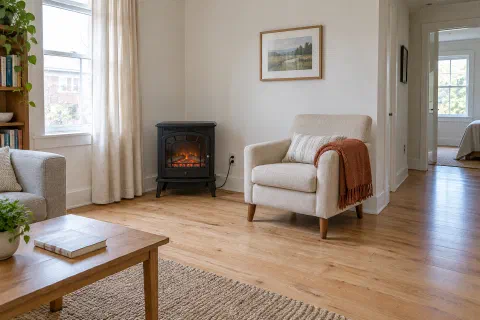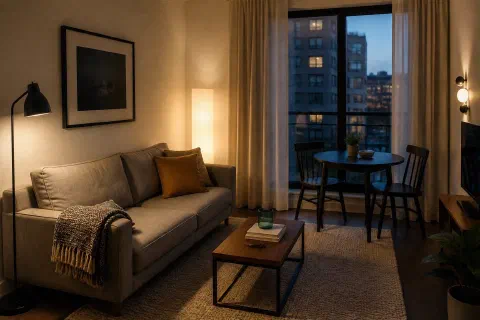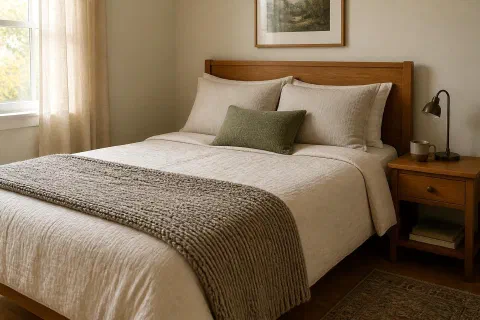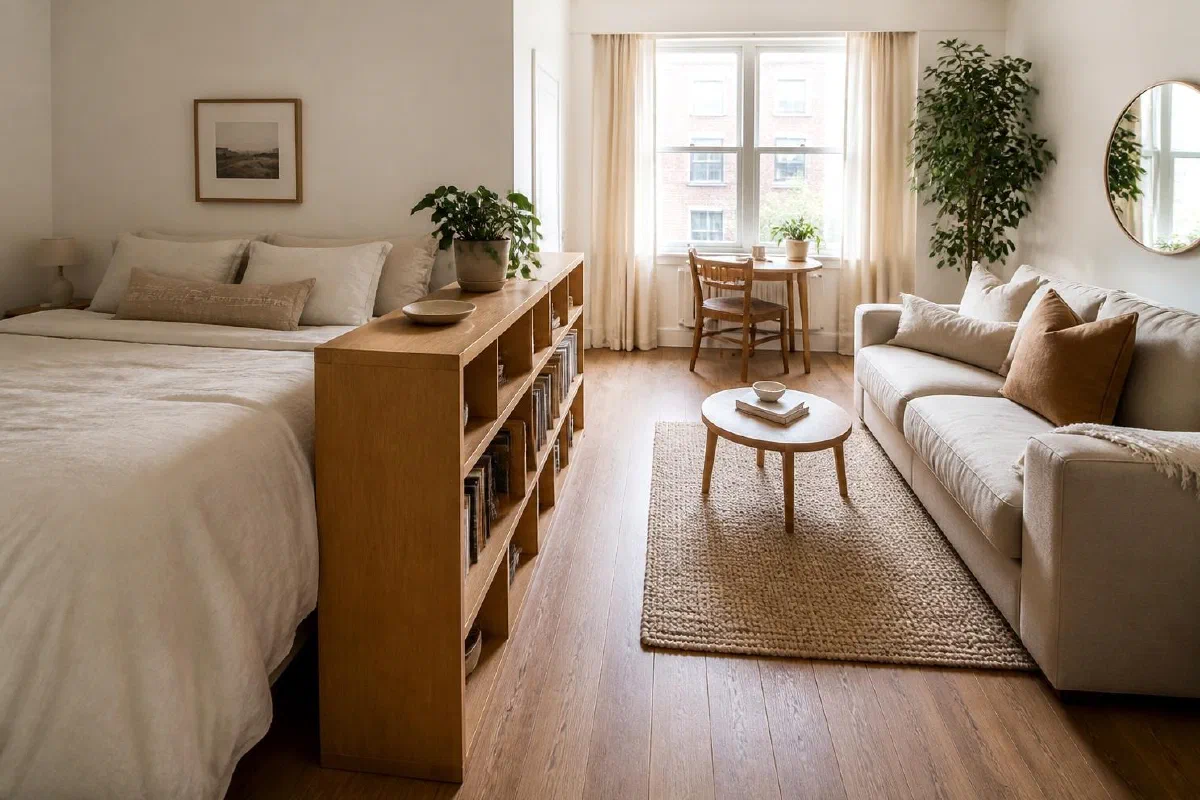
The bed does not need a full wall to feel separate. It needs a clear edge, its own light, and a view that is not straight into the kitchen. Most of a studio apartment floor layout comes down to that one edge.
The easiest studio apartment layout ideas use furniture you already need to mark that edge. A low bookcase, the back of a sofa, a curtain, or a wardrobe can make bedtime feel quieter without turning the rest of the apartment into a hallway. Keep the route from the bed and living area to the door easy to walk, and do not block the window. The U.S. Fire Administration’s home escape guidance says doors and windows used in an escape plan should stay clear.
How do you separate a bed from the living area in a studio apartment?
Mark the walking route first, then give the bed one clear edge rather than several small dividers. A low open bookcase, the back of a sofa, a curtain, or a wardrobe can all do that job. Keep the route between the entry, kitchen, bathroom, bed, and window walkable, and leave the window uncovered.
Start with the path, then place the bed
Before you move furniture, mark the route you use most often: entry door to kitchen, bathroom, bed, and window. Blue painter’s tape on the floor is enough. Walk it while carrying a laundry basket, since in a studio the basket usually has nowhere to live and a few Walmart pieces sized for a small laundry corner solve that before the layout does. Open the closet and every cabinet door. Pull out the dining chair.
Aim for a path that feels comfortable for your body and household, often around 30 to 36 inches where the room allows. That is a planning target, not a promise that every old studio can meet it. The test is whether you can move through the room without turning sideways, clipping a corner, or shifting a chair first.
Then choose the bed position with this order:
- Keep the entry-to-window route open.
- Put the head of the bed against a solid wall when possible.
- Leave room to change the bedding.
- Keep the sleep zone out of the first view from the front door.
- Use one boundary, not several small dividers that make the room choppy.
Two floor-plan examples: 400 and 500 square feet
The same divider can work beautifully in one studio and ruin the walking path in another. Use the square footage as a starting point, then measure the actual room, bed, sofa, and door swings. These are planning examples, not building plans.
400 square feet: keep the center open. Put the bed along the far wall, use a low open bookcase at the bed’s side, and keep the sofa opposite the window. The kitchen-to-bath route should run around the open end of the bookcase. A full wardrobe divider usually takes too much depth here.
400 sq ft, example overhead plan
+---------------------------+
| WINDOW                    |
| BED | low shelf          |
|     |                    |
|     |       SOFA         |
| ENTRY ---- open path ----|
| KITCHEN          BATH    |
+---------------------------+
Labels: bed = sleep zone; low shelf = partial boundary; open path = daily route.
500 square feet: buy back a little privacy. A sofa-back divider or a curtain track can work when the added depth still leaves a clean route between the entry, kitchen, bathroom, and window. Put the largest furniture footprints on the floor with tape before ordering a divider.
500 sq ft, example overhead plan
+-----------------------------+
| WINDOW                      |
| BED       CURTAIN TRACK    |
|           (open by day)    |
|          SOFA              |
| ENTRY ---- 36 in target ---|
| KITCHEN            BATH    |
+-----------------------------+
Labels: curtain track = closeable edge; sofa = living zone; target = comfortable route where room allows.
Measure the furniture before you move it
| Measure | Write down | Why it changes the plan |
|---|---|---|
| Mattress footprint | width x length | Sets the bed zone before any divider is added |
| Sofa footprint | width x depth | Shows whether a sofa-back boundary steals the main route |
| Divider footprint | width x depth | Prevents a shelf or screen from pinching the entry |
| Door and cabinet swings | clear opening | Keeps the plan usable on laundry and grocery days |
| Window, heater, and vent locations | clear wall/floor area | Stops a curtain, shelf, or bed from blocking light or airflow |
Keep these numbers with the room sketch. If a product listing gives only an overall width and not the depth, do not assume the missing dimension. Use the measured footprint of a box or chair as a temporary stand-in and choose a different divider if the route becomes awkward.
1. Put a low open bookcase between the bed and sofa
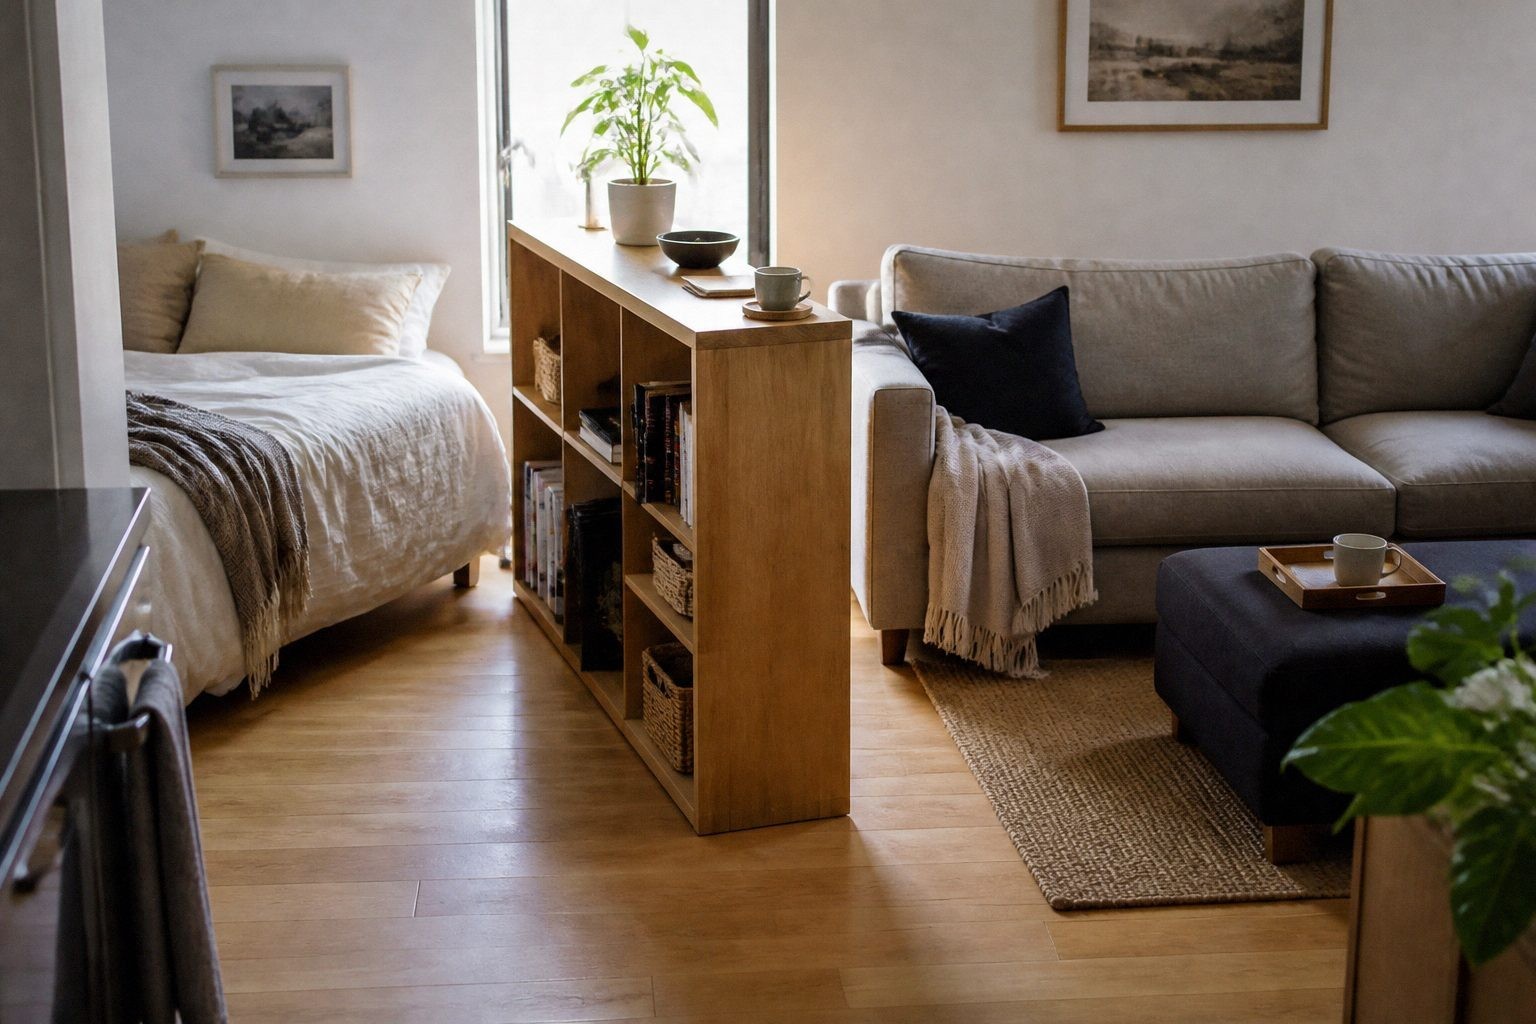
This is the most flexible layout when the bed and living room have to share the same long wall. Set a bookcase perpendicular to that wall, with one end touching it and the other extending into the room. Keep it low enough that you can see over it when standing.
The shelf becomes a boundary from bed height, which is where you notice it at night, but the whole room still reads as one space during the day. Use open cubes or shelves instead of a solid cabinet if the window is on the other side.
Place heavier books and baskets on the bottom. If children live in or visit the apartment, follow the CPSC’s Anchor It guidance and secure top-heavy furniture according to the manufacturer’s directions. Renters should ask the landlord how anchoring holes must be handled rather than treating an unsecured tall shelf as a damage-free shortcut.
Best for: rectangular studios with one main window and a bed along the long wall.
Skip it when: the shelf would narrow the only route to the door.
2. Turn the sofa back toward the foot of the bed
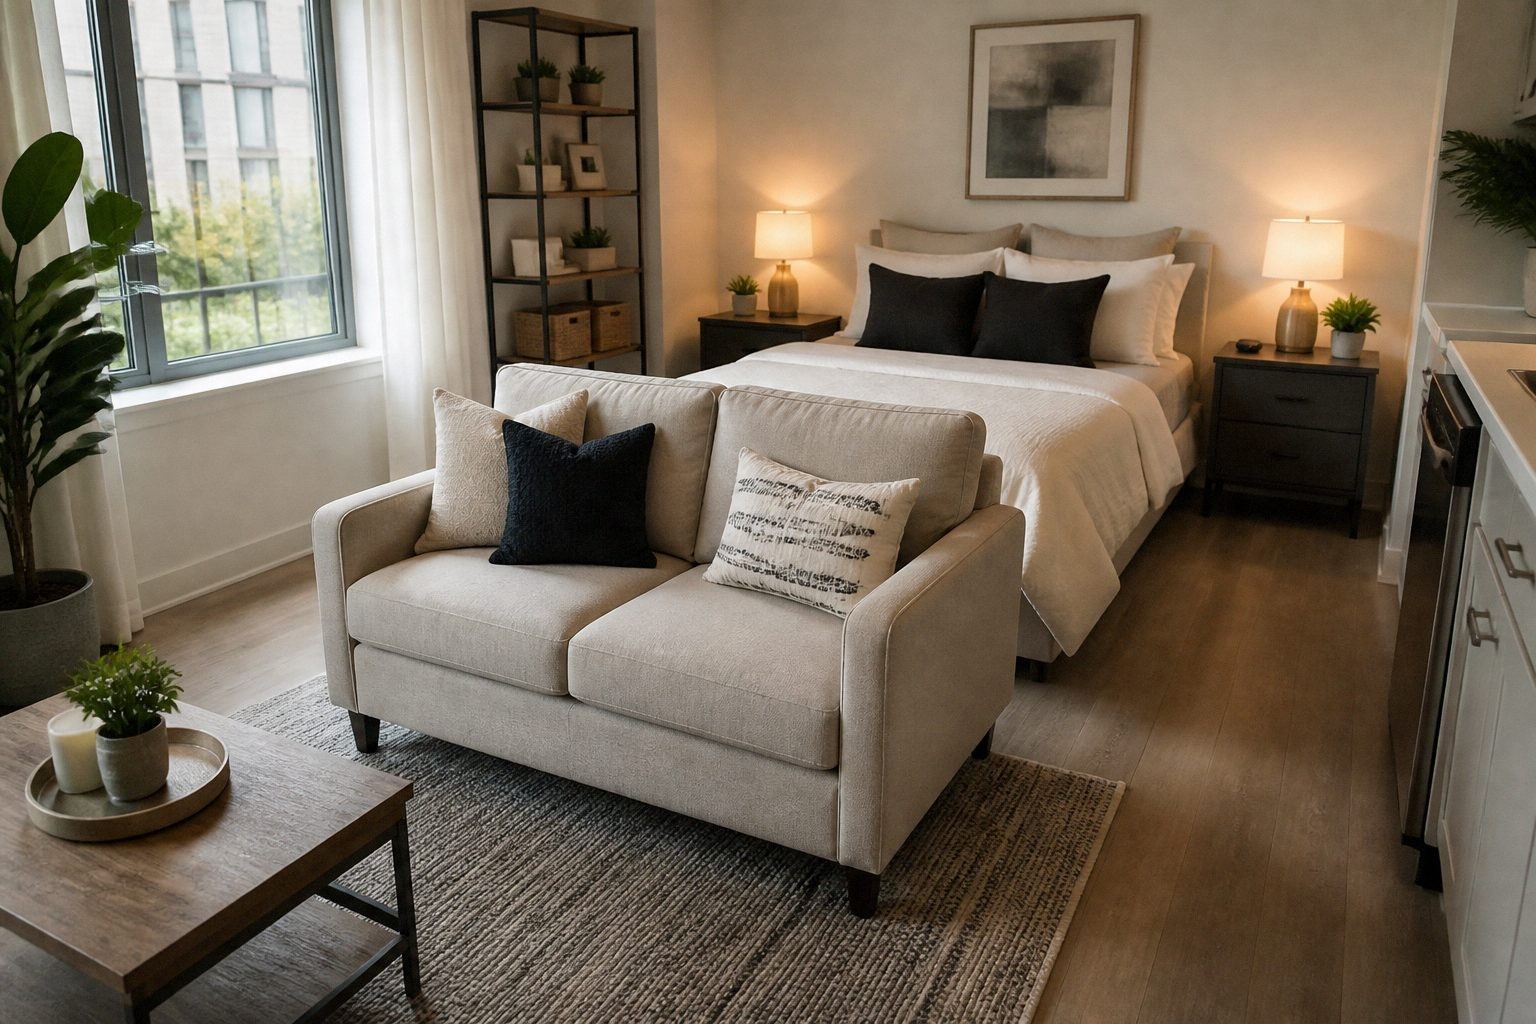
If the room is wide enough, float the sofa with its back toward the foot of the bed. The living room faces the opposite wall, and the bed sits behind it. A narrow console behind the sofa can hold a lamp or books, but leave it out if the extra depth pinches the path.
This layout works because the sofa creates a visual wall at sitting height without adding another large object. Pull the living-room rug fully into the sofa zone so the bed does not share it. A rug that stops under the sofa’s front legs makes the living area feel intentional instead of like furniture left in the middle of the floor.
Best for: squarer studios or rooms at least wide enough for bed depth, a useful gap, sofa depth, and the main path.
Skip it when: opening a sleeper sofa or storage bed would make the two pieces collide.
3. Draw a curtain only when you want the room closed
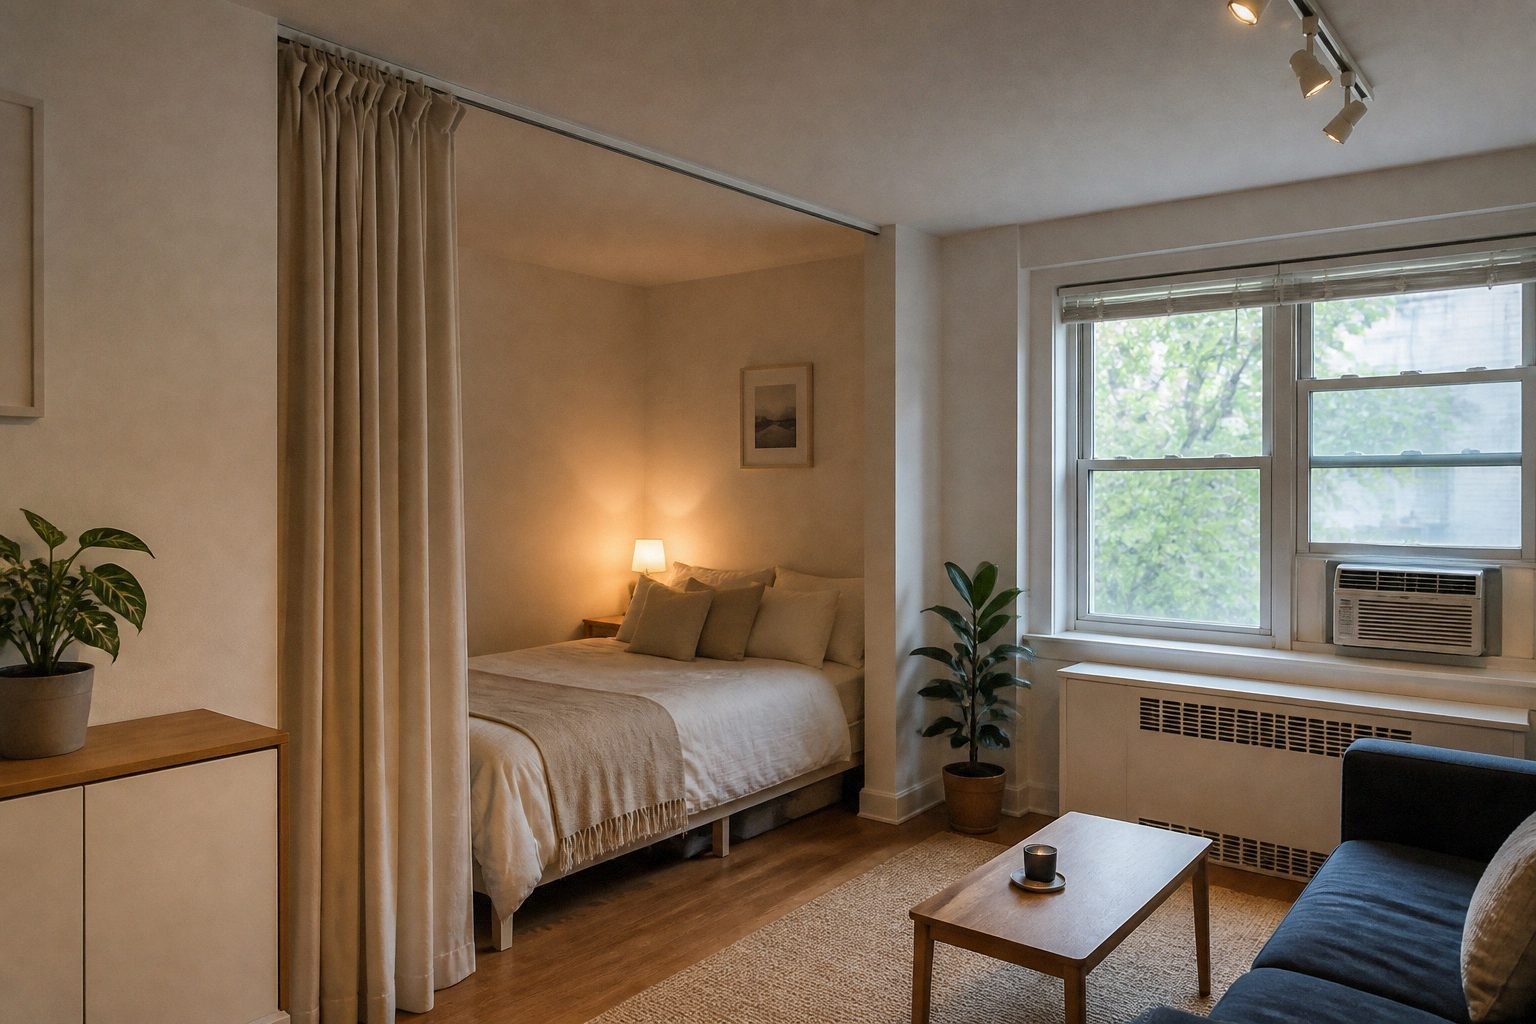
A ceiling-track curtain gives the strongest sense of a separate bedroom without permanent cabinetry. Choose a light-filtering fabric rather than a heavy blackout panel unless the bed has its own window or ventilation. When the curtain is open, stack it tight against the wall so it does not become a permanent fabric column in the middle of the room.
Measure the full track and the stack-back space before ordering. The panel should clear the floor instead of dragging where dust collects. If the lease does not allow ceiling anchors, a tension-wire or tension-rod solution may work only across a genuinely narrow alcove and within the manufacturer’s span and weight limits.
Best for: studios with a shallow bed recess or a clear ceiling line between zones.
Skip it when: the curtain would cover a heater, air return, sprinkler, smoke alarm, or escape window.
4. Use a folding screen at the pillow end
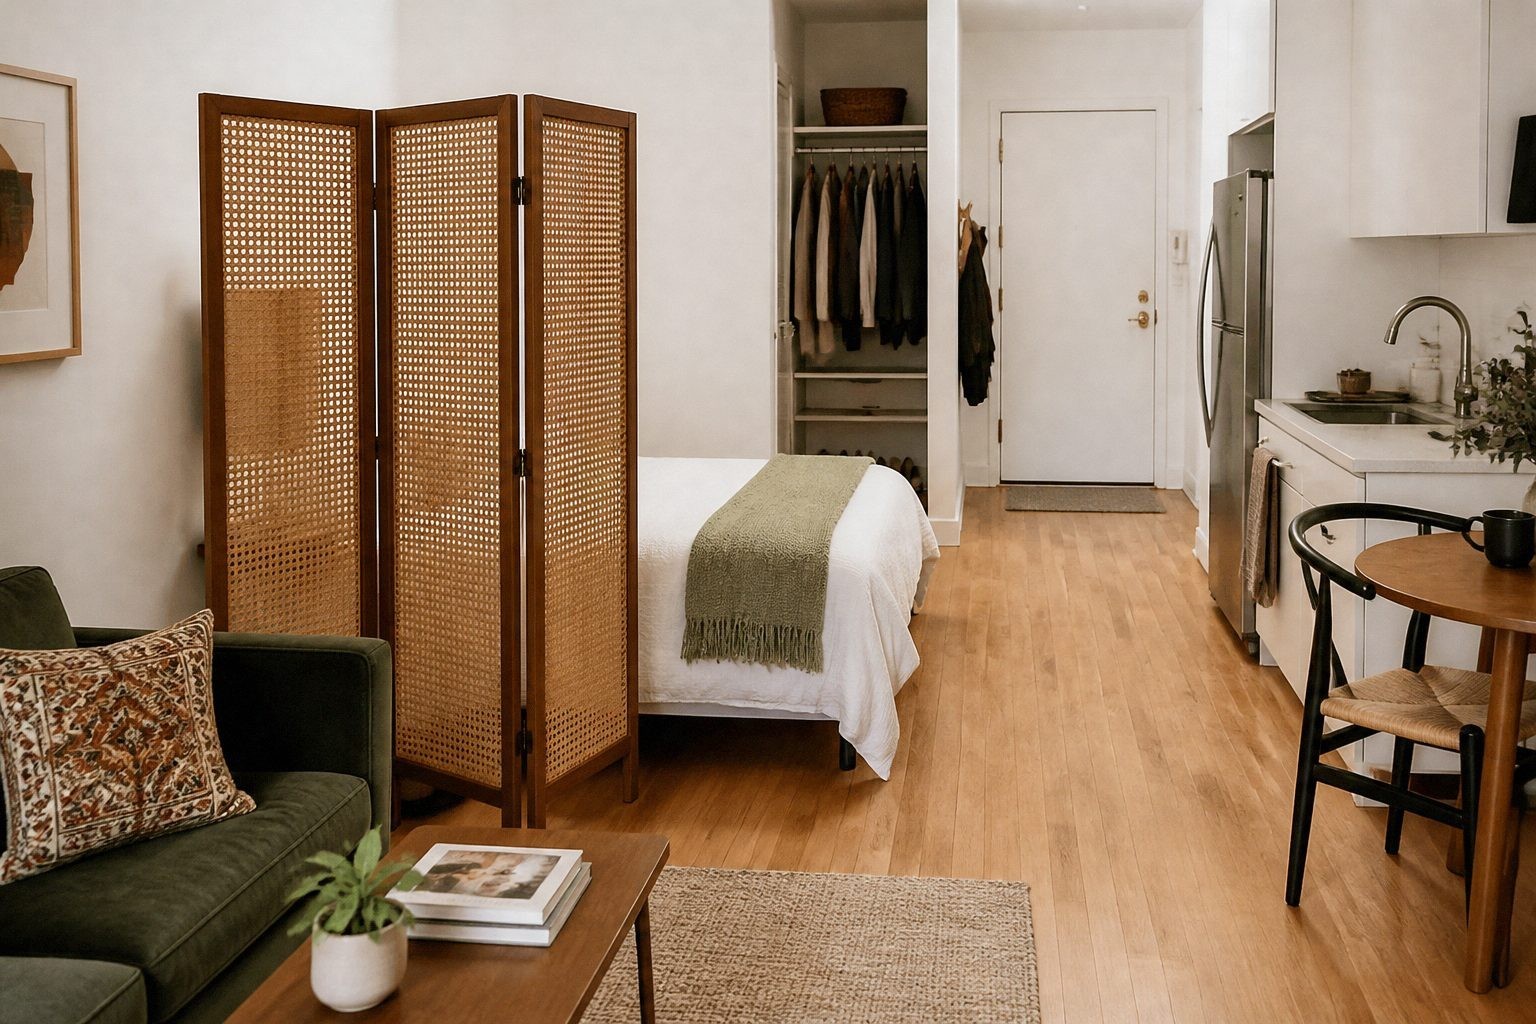
A folding screen does not have to run the full length of the bed. Put it near the head or pillow end, where privacy matters most and where it interrupts the view from the door. Leave the foot open so the bed is easy to make and the room still breathes.
Look for a wide stance and a material that does not turn the screen into a sail. Cane, slats, or perforated panels let light through. Fold the screen a little instead of stretching it flat; the zigzag makes it steadier.
Best for: rentals where drilling is off the table and the divider needs to move.
Skip it when: a pet, child, robot vacuum, or tight path is likely to knock it over.
5. Tuck the bed into the deepest corner and give it its own rug
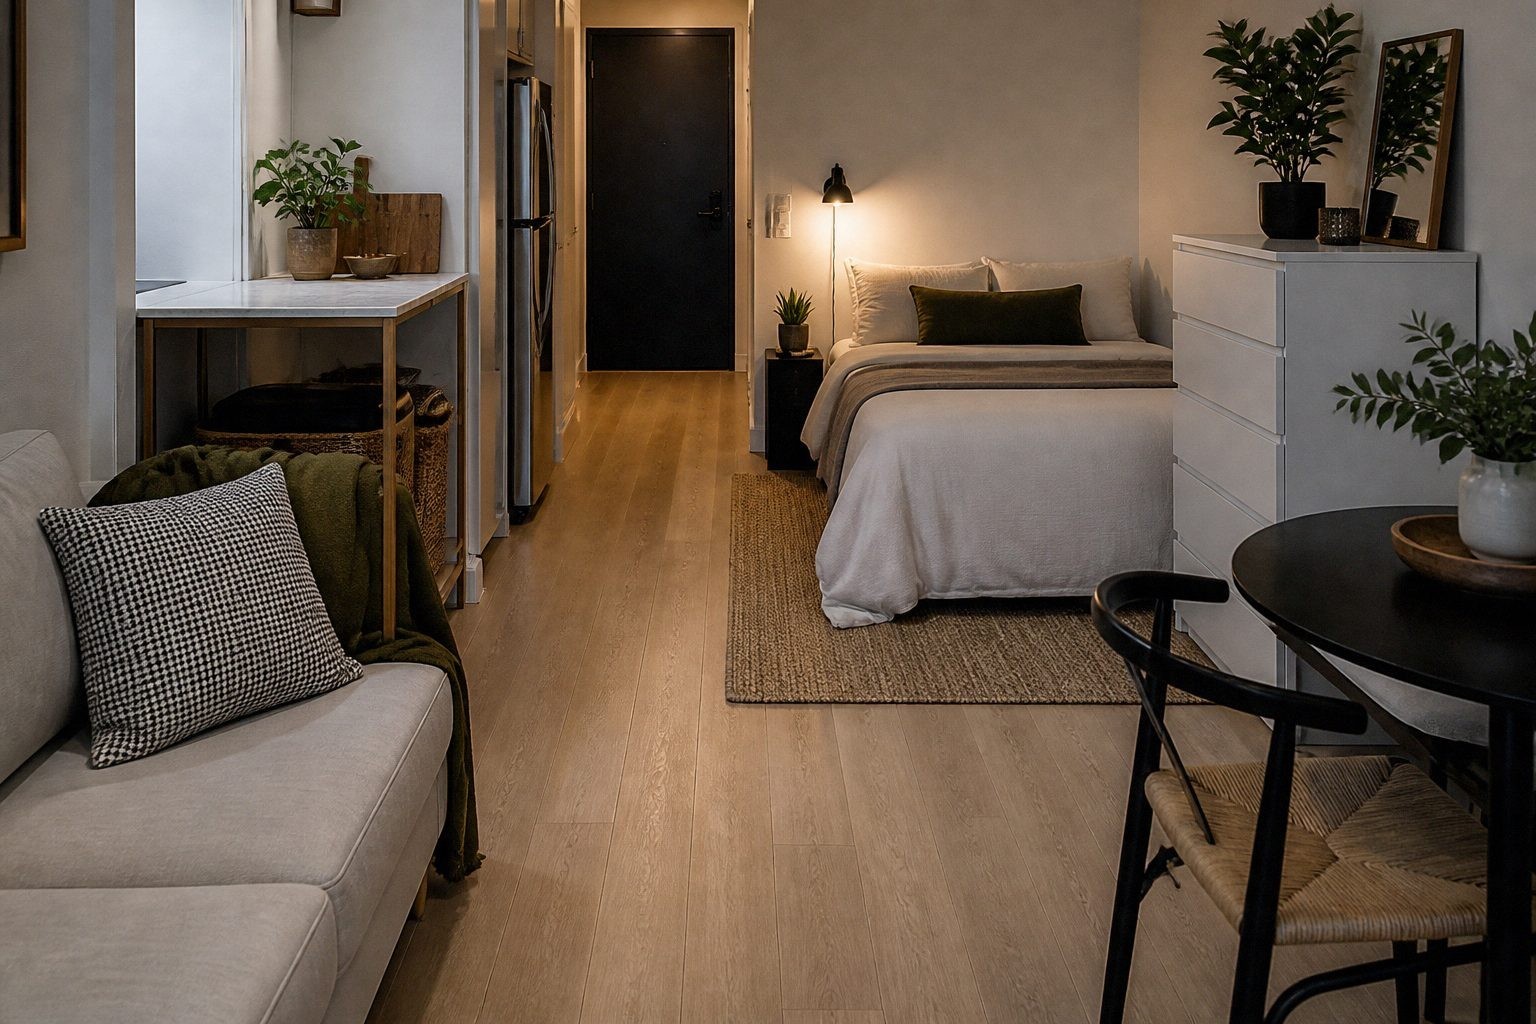
Some studios do not have room for a physical divider. In that case, put the bed in the corner farthest from the entry and build the boundary with a rug and light.
Use a rug that begins under the lower half of the bed and extends where your feet land. Add one wall-mounted plug-in sconce or a small bedside lamp. Keep the living-room rug and lamp separate. The repeated message is simple: this light and this texture belong to sleep.
Best for: narrow studios where every inch of the center path matters.
Skip it when: pushing the bed against two walls makes changing sheets impossible for you.
6. Let the wardrobe form one side of the sleep zone
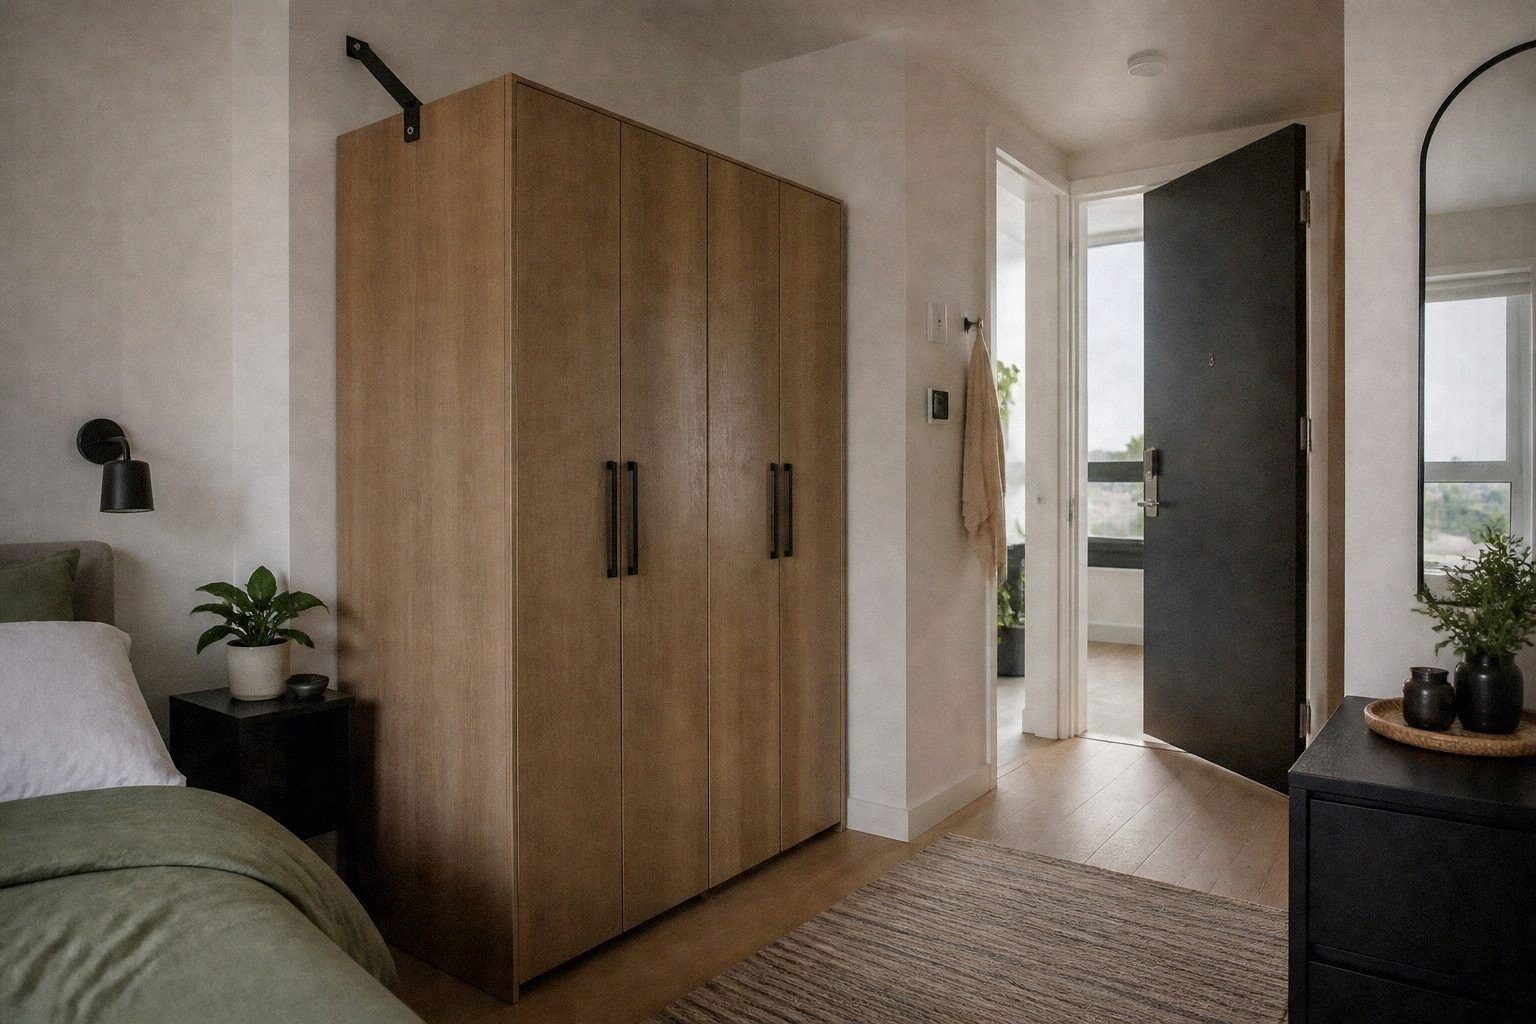
A wardrobe can work like a short wall while solving the storage problem at the same time. Turn one side toward the bed and its doors toward the dressing area. The blank side panel becomes the bed’s edge.
This is the layout to measure twice. Open every wardrobe door and drawer on the taped floor plan. Confirm that the unit can be anchored safely in that exact position. Do not use an unsecured tall cabinet as a freestanding divider. If anchoring cannot be approved, choose the low bookcase or curtain layout instead.
Best for: studios with little built-in cabinetry and a wall that can take a properly anchored wardrobe.
Skip it when: the wardrobe blocks daylight or cannot be secured.
7. Make a daybed the quiet edge of the living room
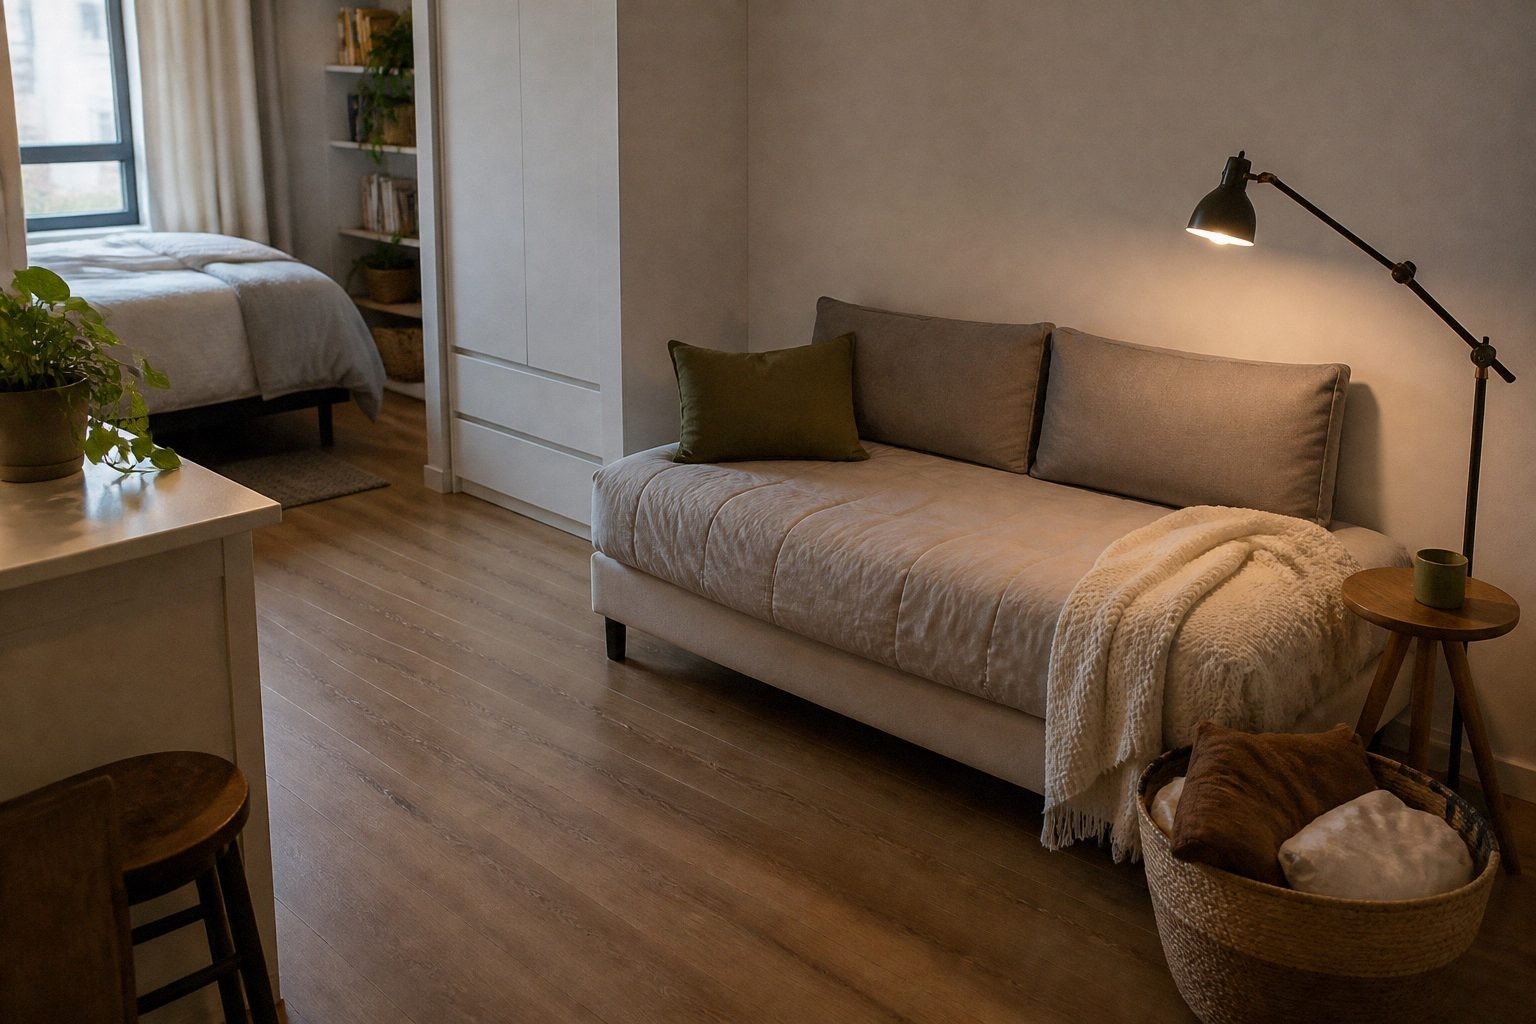
A daybed layout is useful when a conventional bed dominates the room and you do not mind resetting pillows each day. Run it along the longest uninterrupted wall. Put the living area opposite it rather than adding a second full sofa.
The trick is not to disguise the bed with twelve decorative pillows. Two firm back cushions and one sleeping pillow stored in a basket are enough. A reachable lamp and small table make it a believable reading seat without turning bedtime into a nightly furniture project.
Best for: one-person studios where a second seating piece would crowd the floor.
Skip it when: daily conversion feels like another chore, or two people need easy access to both sides of the mattress.
Compare the seven layouts before moving anything
| Layout | Light passes through | Moves easily | Adds storage | Strongest separation |
|---|---|---|---|---|
| Low open bookcase | Yes | Sometimes | Yes | Medium |
| Sofa at the foot | Yes | Yes | No | Medium |
| Curtain track | When open | Yes | No | High |
| Folding screen | Partly | Yes | No | Medium |
| Corner bed with rug | Yes | Yes | No | Low |
| Wardrobe edge | No | No | Yes | High |
| Daybed wall | Yes | No | Sometimes | Low |
A one-evening layout test
Do not buy the divider first. Test the footprint with what you have.
- Tape the bed, sofa, shelf, and main walking route on the floor.
- Put dining chairs or moving boxes along the proposed divider line.
- Walk the route with laundry and groceries.
- Open the closet, wardrobe, windows, and front door.
- Sit on the bed and check whether the kitchen is still the whole view.
- Sit on the sofa and check whether the bed still feels like the room’s focal point.
- Leave the mock layout overnight before moving the heavy pieces.
The right plan is the one that makes bedtime feel quieter without making Tuesday morning harder.
What to Read Next
- Small entryway ideas without a mudroom helps keep the front-door zone from spilling into the studio’s main path.
- How to make your bedroom feel calmer without replacing everything carries the sleep-zone idea into light, texture, and bedside setup.
- The thrifted dresser guide is useful when storage has to look intentional in the living area too.
- Fall balcony ideas for small apartments gives a tiny rental one more usable zone outside the main room.