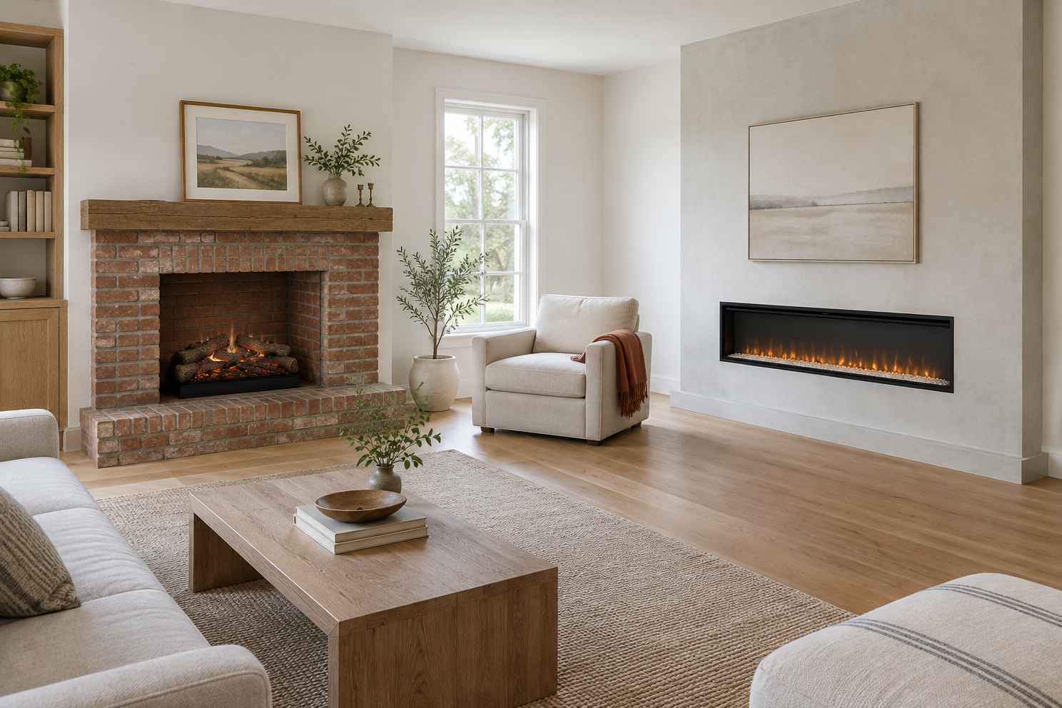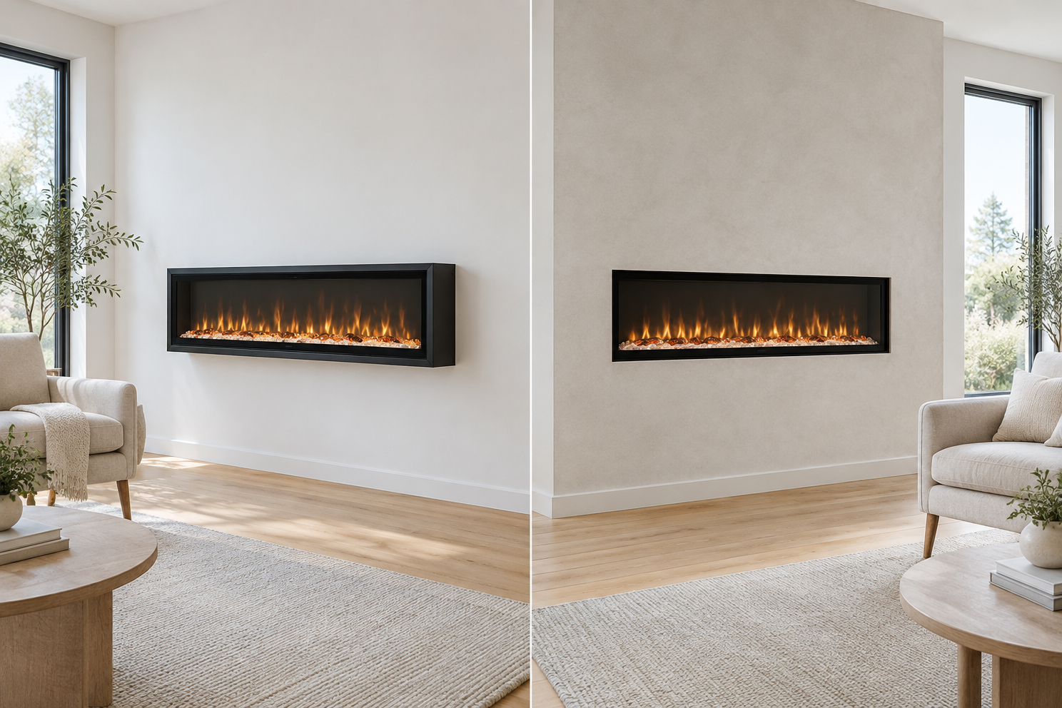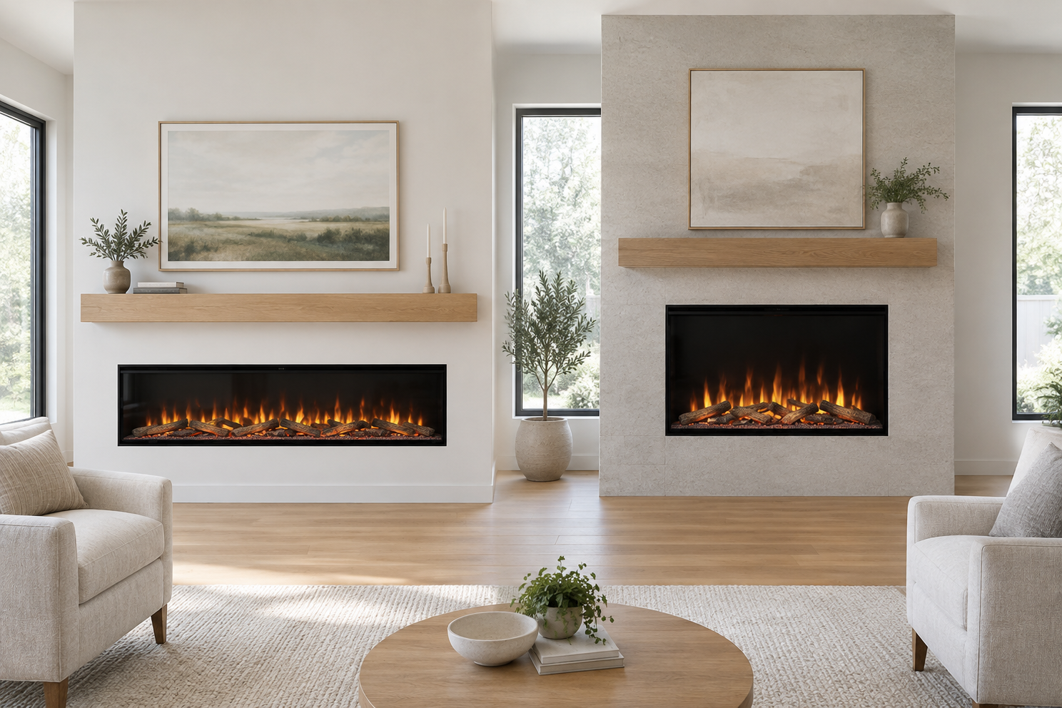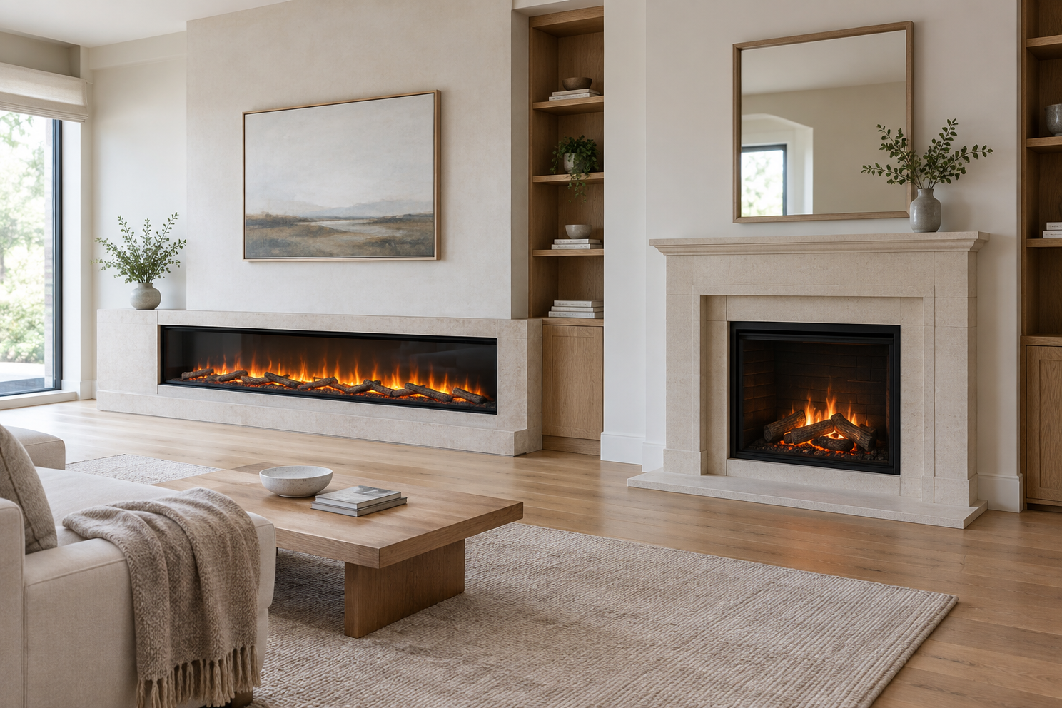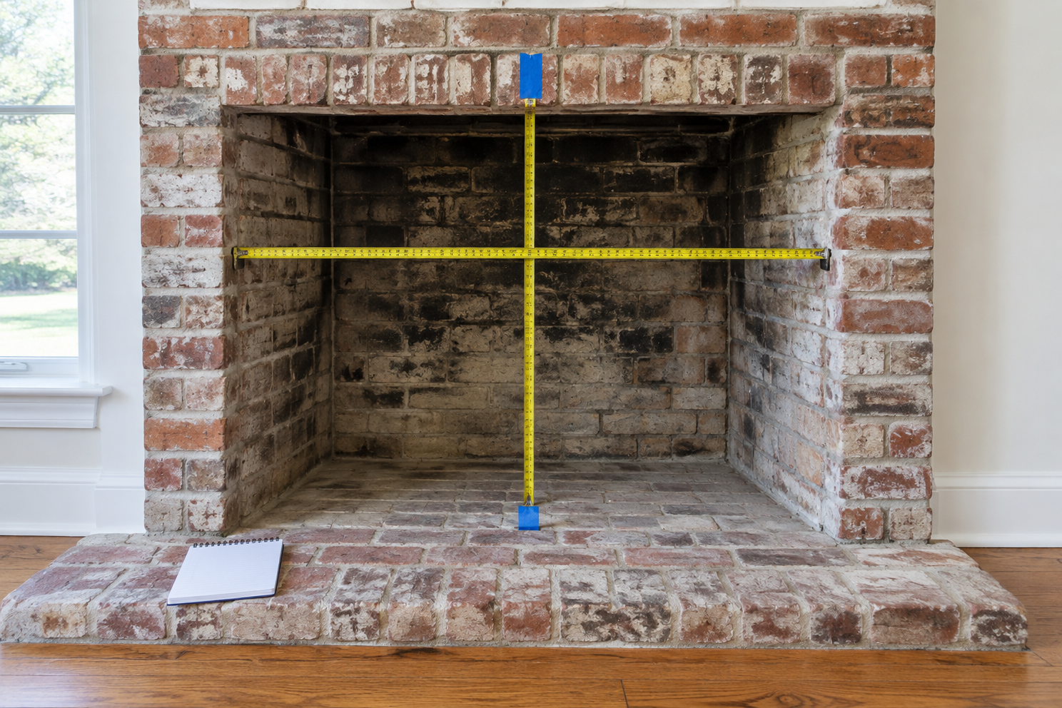
To measure for an electric fireplace insert, take the opening’s width at the top, middle, and bottom; height at the left, center, and right; and depth at the left, center, and right. Record all nine numbers and use the smallest width, smallest height, and smallest depth as the usable opening.
Don’t order from the product’s advertised width alone. A “33-inch fireplace” may describe its face, viewing area, or nominal model size rather than the opening it requires.
The Measurement Worksheet
| Opening check | Measurement 1 | Measurement 2 | Measurement 3 | Use this number |
|---|---|---|---|---|
| Width: top, middle, bottom | ___ in | ___ in | ___ in | Smallest: ___ in |
| Height: left, center, right | ___ in | ___ in | ___ in | Smallest: ___ in |
| Depth: left, center, right | ___ in | ___ in | ___ in | Smallest: ___ in |
Add four notes below the table:
- Front opening width after any doors or screens are removed: ___ inches
- Nearest grounded outlet and circuit: ___
- Hearth height or lip at the front: ___ inches
- Mantel, TV, or shelf clearance above: ___ inches
Those notes catch the problems that a tape measure inside the box misses.
Tools You Need
- A rigid 16- or 25-foot tape measure
- Painter’s tape
- A flashlight
- A small level
- Paper or the worksheet above
- The installation manual for the exact model you are considering
A laser measure is useful across a large room, but a rigid tape is easier inside a dark, uneven firebox. Measure to the nearest one-eighth inch. Do not round up.
Step 1: Clear the Opening
Remove loose grates, ash, decorative screens, and anything that will not remain after installation. Do not remove fixed gas components, cut wiring, or alter a chimney appliance without the appropriate professional.
Look for:
- Brick that bows inward
- A damper or smoke shelf that steals depth near the top
- A raised lip at the front
- An outlet protruding into the opening
- Old gas piping or capped valves
- Loose masonry or moisture
If the opening has an active gas connection, stop. The electric insert decision comes after the fuel source has been made safe by the right professional.
Step 2: Measure Width Three Times
Measure the inside width at the top, middle, and bottom of the usable opening. Old masonry is rarely square. A firebox that is 30 inches wide at the face may taper to 27 inches several inches back.
Use the narrowest point the insert must pass through. If the unit goes in straight, that may be the front opening. If it must tilt around a hearth or trim, test that path with a cardboard rectangle cut to the product’s body dimensions.
Step 3: Measure Height Three Times
Measure inside height on the left, center, and right. Use the smallest number. Check the back as well if the firebox slopes downward.
A decorative face can overlap the front opening, but the appliance body still has to clear every point behind it. This is why face dimensions and required opening dimensions are not interchangeable.
Step 4: Measure Depth Three Times
Measure from the plane where the insert will sit to the first obstruction at the left, center, and right. The shallowest number wins.
Depth is the common surprise. The Dimplex Revillusion RLG20, for example, is listed at 12.5 inches deep. The Modern Flames Redstone 30 is 9.88 inches deep. A linear Touchstone Sideline 50 is much shallower at about 5.5 inches, but its 50-inch width makes it a different kind of installation.
The numbers explain why “insert” is not one shape. An open log set, traditional firebox, and linear wall unit solve different openings.
Step 5: Separate Body Size From Trim Size
Record three sets of product dimensions from the current manual:
- Appliance body dimensions: the part that enters the opening or wall.
- Required framing or opening dimensions: the manufacturer’s minimum cavity.
- Finished face or trim dimensions: the visible part that covers the edge.
The trim must overlap the opening enough to hide gaps, but it cannot rescue a body that does not fit. If you need several inches of filler on each side, plan a proper surround rather than trusting a narrow trim strip to look architectural.
Step 6: Check Heat-Vent Direction
Heat outlets change the clearance plan.
| Vent location | Usually works best for | Check before buying |
|---|---|---|
| Front | Recessed walls and installations below a TV | Required distance to TV, mantel, and electronics |
| Top | Surface-mounted units with open wall above | Whether a shelf or television blocks the warm airflow |
| Bottom/front | Some traditional inserts | Hearth lip and rug clearance |
The Touchstone Sideline’s front vent is one reason it can be recessed. Modern Blaze says to keep at least 12 inches between that model’s top and the bottom of a wall-mounted TV. That is a model-specific example, not a universal number. Use the manual for your exact fireplace.
Step 7: Plan Power Without an Extension Cord
Many 120-volt electric fireplaces use up to 1,500 watts, which is about 12.5 amps. That is most of a 15-amp circuit before anything else turns on.
The Consumer Product Safety Commission advises plugging electric heaters directly into a wall outlet, not an extension cord or power strip. A built-in model may require hardwiring or a dedicated circuit. Have an electrician confirm the plan when the manual calls for it.
Do not frame an outlet where the plug, cord, or junction box becomes inaccessible. Service access is part of the measurement plan.
Step 8: Check the Delivery Path
The fireplace must reach the room before it reaches the opening. Measure:
- Exterior and interior door widths
- Tight stair turns
- Hallway pinch points
- Elevator openings
- The distance between a fixed hearth and opposing furniture or wall
Compare the boxed shipping dimensions and weight, not only the installed dimensions. A 73-pound Dimplex IgniteXL 50 is manageable for a professional installation team and awkward for one person on a staircase.
Which Format Matches Your Opening?
| Your starting point | Format to consider | Example | Avoid when |
|---|---|---|---|
| Deep masonry fireplace you want to keep visible | Electric log set | Dimplex Revillusion RLG20 | You want a sealed black box |
| Squarer framed opening | Traditional built-in insert | Modern Flames Redstone 30 | The cavity is shallower than 9.88 inches |
| New contemporary feature wall | Linear recessed fireplace | Touchstone Sideline or Dimplex IgniteXL | The wall is too narrow or the lease forbids changes |
| Rental with no approved wall work | Freestanding electric stove | Portable Amazon models | Floor space and tip risk are problems |
Compare our six electric fireplace insert picks after the worksheet is complete.
A Cardboard Fit Test
Cut a cardboard rectangle to the appliance body’s width and height. If depth matters, tape a second piece perpendicular to it at the required depth. Move it through the doorway, around the hearth, and into the opening.
Then tape the finished face dimensions on the wall. Stand at the sofa and doorway. A model can technically fit yet look undersized in a wide surround or oversized below a narrow television.
This ten-minute test catches two expensive errors: a body that cannot enter the cavity and a face that looks wrong once it is in the room.
Mistakes to Avoid
- Ordering from the nominal model number
- Measuring only the front edge of a tapered firebox
- Rounding up to the nearest inch
- Forgetting a fixed damper, gas pipe, or outlet
- Assuming trim can cover any gap
- Building permanent finish work before a test fit
- Hiding the plug or service panel
- Treating a retailer’s room-size claim as a substitute for heat-loss planning
The “avoid both” answer belongs here too: if masonry is loose, the opening is damp, an active gas line remains, or the circuit plan is uncertain, do not buy either finalist yet. The room is asking for inspection, not a checkout button.
Frequently Asked Questions
Should an electric fireplace insert be smaller than the opening?
Yes. The appliance body must fit within the manufacturer’s required opening with any stated clearance. The visible face or trim can be wider than the opening so it covers the edge.
What size insert do I need for a 30-inch opening?
There is no reliable answer from width alone. You also need the smallest height and depth, the opening’s taper, the product body dimensions, and the required clearances. Compare all three usable measurements with the exact manual.
Can I put an electric insert in a wood-burning fireplace?
Often, yes, if the opening is sound, dry, appropriately sized, and has a safe electrical supply. Any active gas connection or structural chimney problem should be handled before installation.
How much gap should be around an electric fireplace insert?
Use the clearance in the manufacturer’s installation manual. Some products are designed for a close framed fit; others require air space. A generic half-inch rule is not safe across models.
Do I measure the fireplace opening or the old screen?
Measure the cleared structural opening and any point the new appliance body must pass through. An old screen or door frame matters only if it will remain installed.
Bottom Line
Nine measurements give you the honest opening: three widths, three heights, and three depths. Use the smallest of each, then check body size, required opening, finished trim, vent direction, power, and delivery path. Once those facts agree, shopping gets much easier. Until they do, a sale price is only a faster way to order the wrong box.