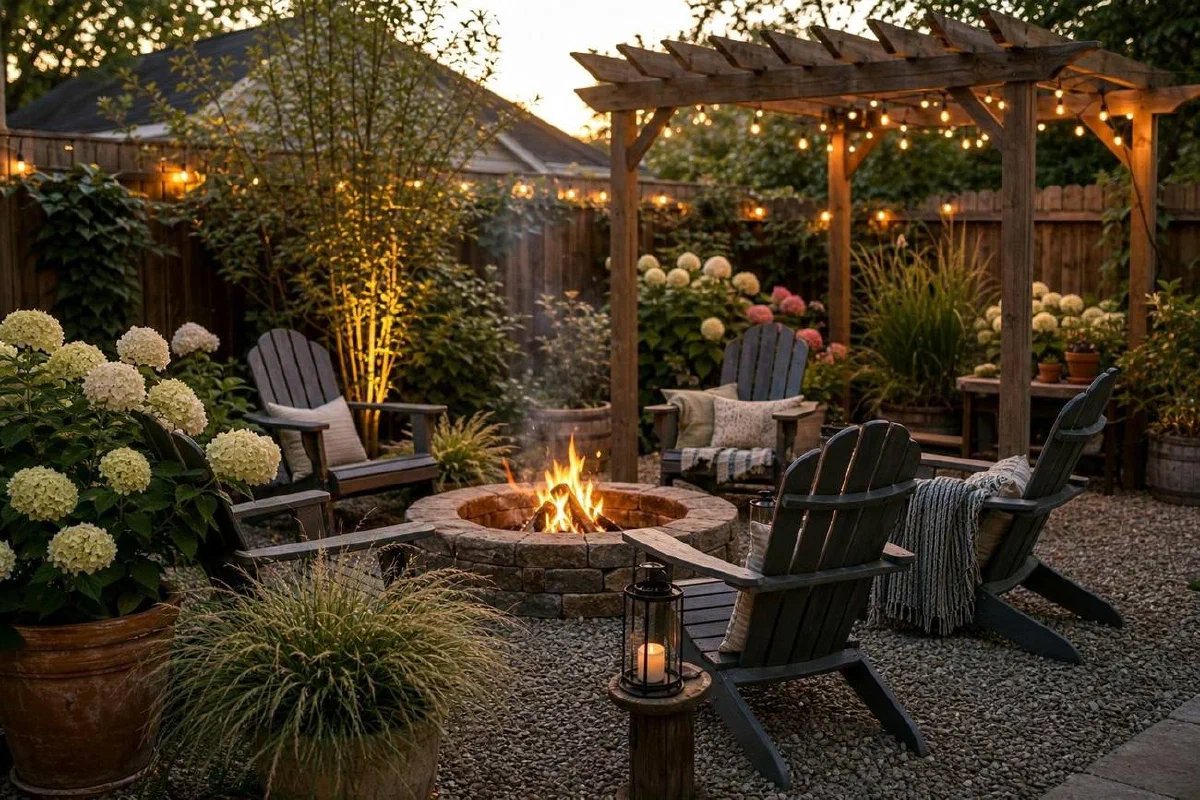
Most people searching for fire pit pergola ideas are not asking a fire question. They are asking a layout question.
You have a pergola, or you want one, and you also want a fire pit. Now where does each one go so the corner looks like somebody planned it? That is the real problem, and most articles answer a different one.
Here is the short version. In almost every backyard the two sit beside each other, not stacked. The pergola is the daytime room and the fire pit is the evening room. Once you place them that way, the rest of the decisions get easy.
Two Rooms That Share a Corner
A pergola and a fire pit do their work at different hours.
The pergola is shade. It is where you eat lunch in July, where the table lives, where you sit out a light drizzle. It wants a roof, real or slatted, and it wants to be close enough to the house that you actually walk out to it.
The fire pit is the opposite. It wants open sky, cooler air, and some distance from the house. Nobody uses a fire pit at noon in August.
That split is why the two do not need to occupy the same footprint. They need to touch. When the pergola floor and the fire pit floor meet at a clean edge, the corner reads as one outdoor room with two halves. When they sit thirty feet apart with lawn between them, you get two unrelated projects.
So the question is not whether the pergola goes over the fire. It is which of the three joints you use.
Where the Fire Pit Goes
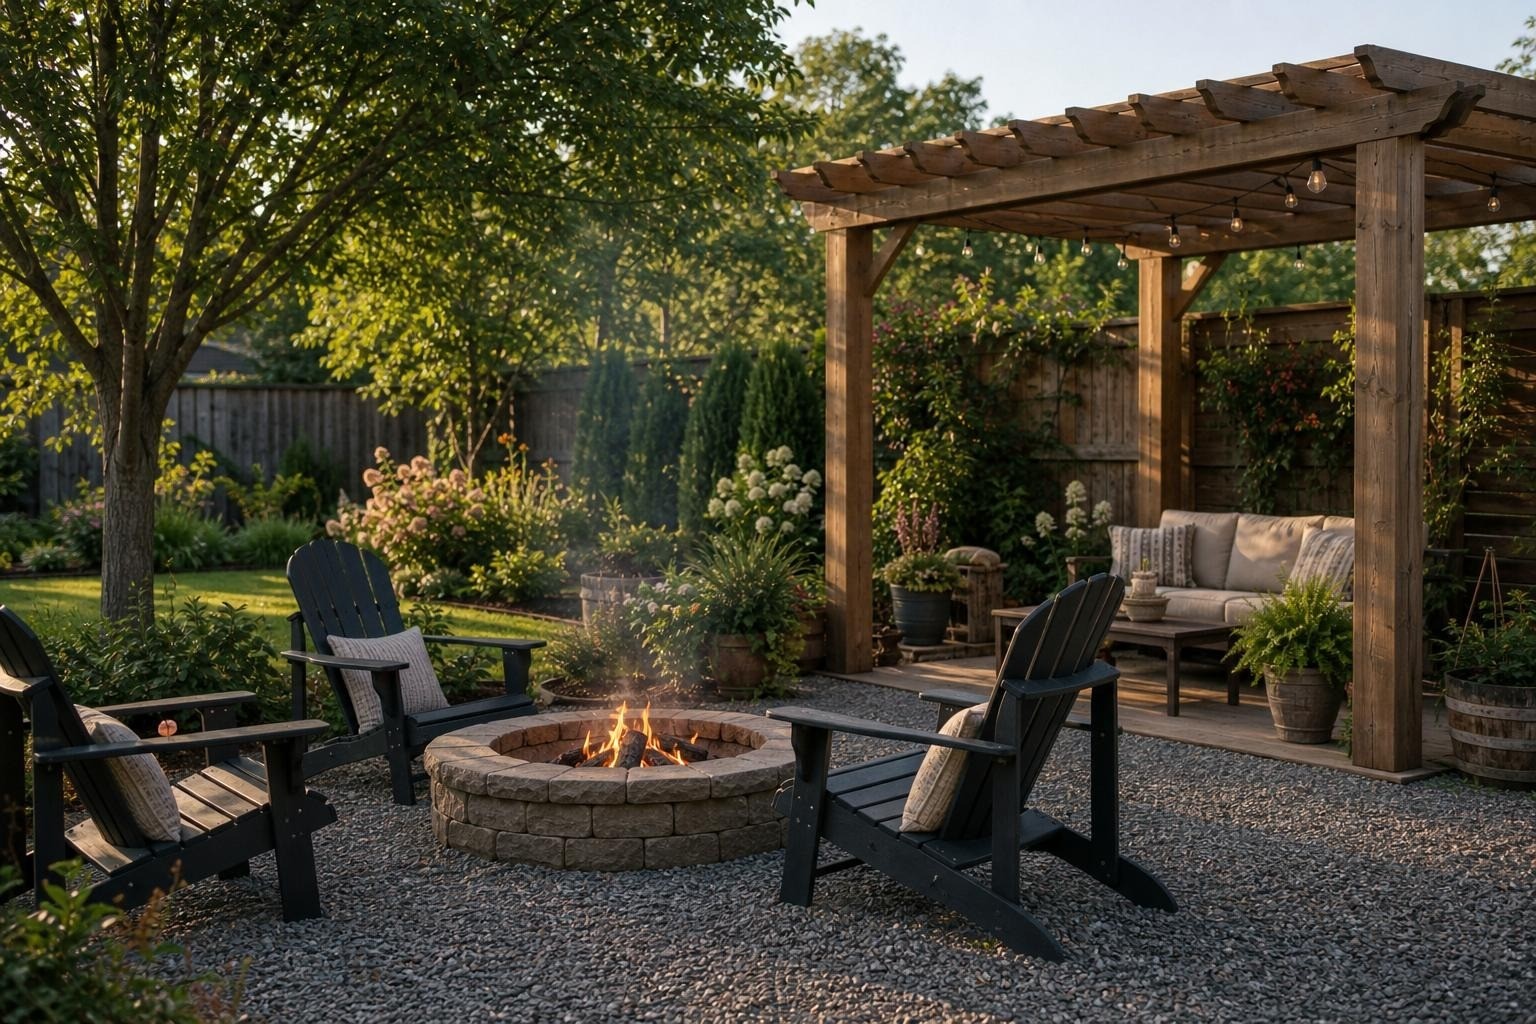
Three placements cover almost every yard.
Off one corner. The fire pit sits diagonally out from a corner post. You can see both zones from either one, and the chairs around the pit face back toward the pergola, which gives the fire a backdrop instead of open lawn. This is the placement for square or wide yards, and it is the one I reach for first.
Off the open side. The pergola sits directly behind the back row of chairs and works as a wall. The pit stays out in the open with sky above it. This is the placement for narrow yards and for anyone building along a fence line, because it uses one long edge instead of two.
Centred on the view. If your yard has a real sightline, a tree, a slope, water, a gap between houses at sunset, put the pit on that line and slide the pergola off to one side. The pergola stops being the main event and becomes the thing you sit under while you look at something better.
| Placement | Works best when | What it gives you | Watch for |
|---|---|---|---|
| Off one corner | Square or wide yard, pergola near the house | Both zones visible from either seat, fire gets a backdrop | Needs the most total floor area |
| Off the open side | Narrow yard, long fence line, small lot | Pergola acts as a back wall, one tidy edge | Chairs can end up in a straight row instead of a circle |
| Centred on the view | The yard has a sightline worth aiming at | Fire and view share one axis | The pergola can land in an awkward spot for shade |
Pick the one that matches your yard shape, not the one from the photo you saved.
Fire Pit Pergola Safety and Clearance
Keep the fire pit at least 10 feet from the nearest pergola post or anything else that can burn, then check the appliance instructions and local fire rules for a larger required distance. The strictest number controls the layout.
There is no universal spacing rule for a fire pit and a pergola. What there is: the U.S. Fire Administration recommends keeping outdoor fireplaces and fire pits at least 10 feet from the home or anything that can burn. A wood pergola post is something that can burn. So treat 10 feet from the nearest post as your working floor, then read your fire pit’s own instructions and your local burn rules, because either one can require more room. Use whichever is strictest.
Before marking the gravel circle, check all five:
- Measure from the outside edge of the fire pit to the nearest post, fence, branch, roof edge, and wall.
- Keep the pit on a stable, non-combustible surface rather than grass, a wood deck, or an outdoor rug.
- Leave the sky above a wood-burning fire completely open.
- Put the chair opening and walking path on the house side so nobody steps around or over the flame.
- Keep a hose, extinguisher, or bucket of water close enough to reach without crossing the seating ring.
NFPA’s fire pit guidance covers the same ground and adds two details worth copying: a screen over the pit to contain sparks and embers, and a 3-foot zone around it that children and pets stay out of.
Ten feet also happens to be about the distance where the pergola stops feeling like a lid and starts feeling like a neighbouring room, which is convenient.
For the chairs, two things matter more than the exact circle.
Face the seats at the fire, not at the pergola. The pergola is what you have behind you or beside you. If a post lands directly in somebody’s line of sight to the flame, move the pit a foot or two rather than living with it forever.
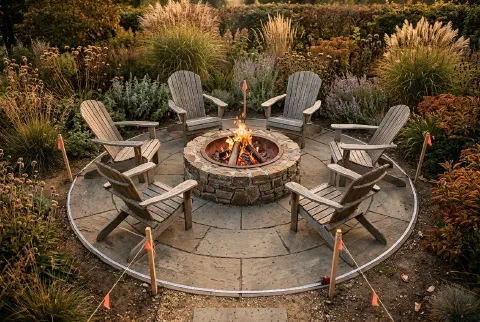
Leave one gap in the ring. A closed circle of chairs means somebody climbs over a seat every time they get up for another log. Take one chair out on the side facing the house and you have a doorway.
The Path Between the Two
The walk between the pergola and the fire pit is the part people forget, and it is what makes a finished corner feel finished.
Give yourself about three feet of clear walking room behind the chairs. That is enough to pass someone who is sitting down without turning sideways. Then run a real path from the back door to that ring, because you will be carrying firewood, a tray of drinks, and a blanket, usually all at once and usually in the dark.
Keep the path off the fire side. Nobody should be walking between a seated person and the flame. Route it behind the chairs, along the pergola, and out.
One low light every six to eight feet along that path is plenty. You are not lighting the yard. You are lighting the trip back to the door.
Where Gravel Meets Paver Meets Lawn
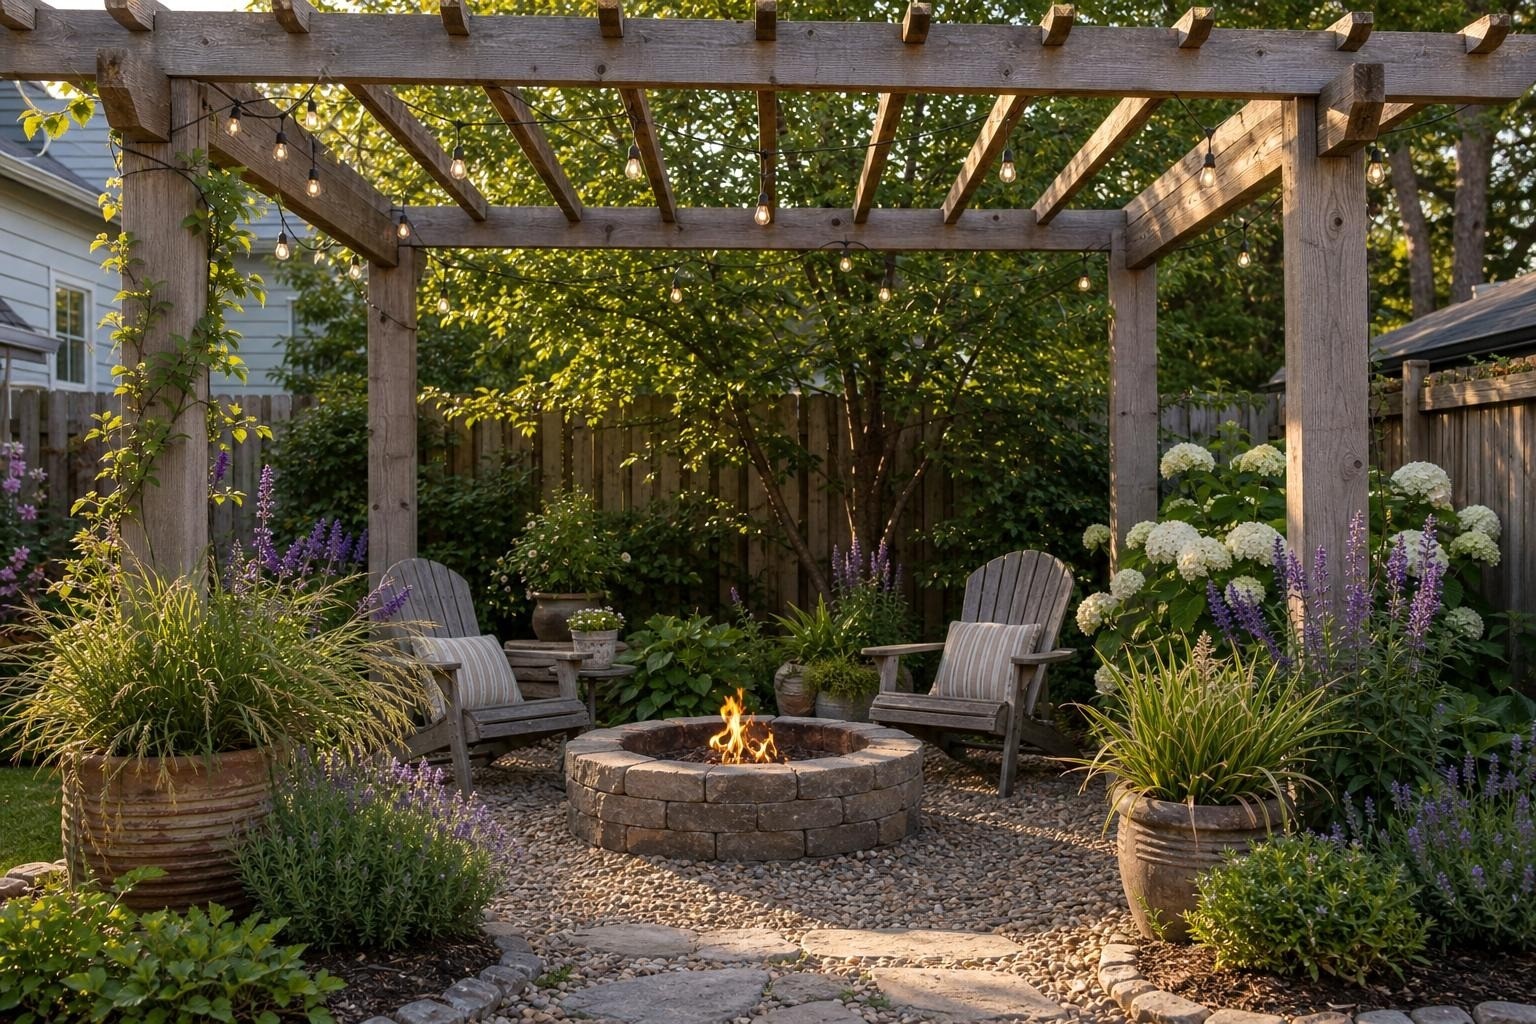
Use two floors, not one, and make them meet on purpose.
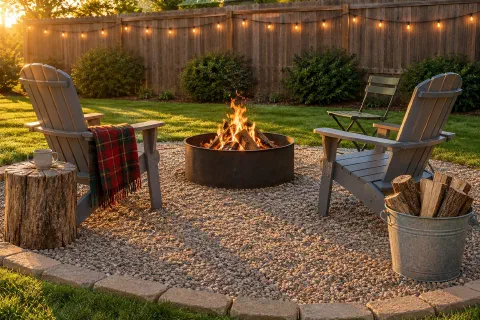
Gravel under the fire pit. Pea gravel, decomposed granite, or small crushed stone all work. It handles heat and stray embers better than lawn, it drains, and it never looks like you are burning a hole in your grass. A circle of about 10 to 12 feet suits a small pit and four chairs.
Something flat under the pergola. Pavers, flagstone, or a poured pad. Table legs and chair legs sink into gravel, and a dining chair on loose stone is a nuisance every single time somebody sits down. Save the flat surface for where you eat.
Then edge the joint. Metal edging, a stone soldier course, or a clean spade edge all work. Without an edge the gravel migrates into the pavers within a season and into the lawn within two. Keep the two surfaces flush at the seam so a chair leg does not catch on a lip.
Lawn beyond both. The grass reads as the yard and the two hard surfaces read as the room. That contrast is most of the finished look.
If you are still sizing the base, this one is worth reading first: fire pit seating area size.
Can You Put a Fire Pit Under a Pergola, Gazebo, or Canopy?
Now the question that brought a handful of you here. Can the fire pit go underneath?
For a standard open wood pergola and a wood-burning pit, I would not do it, and the reason is not aesthetic. The USFA guidance above asks for 10 feet from anything that can burn, and directly overhead is zero feet. Embers rise. A slatted wood roof catches them, and dry timber sitting in warm rising air all evening is exactly the arrangement you are trying to avoid.
There are setups where fire lives under a structure, and they are not this. They involve a rated appliance, a vertical clearance the manufacturer specifies in writing, non-combustible material overhead, and usually a permit. If that is what you want, the decision belongs to the instruction sheet and your local building department, not to a backyard article.
Smoke is the second reason, and it applies even where the setup is allowed. An open pergola is not a chimney. It is a lid with gaps. Smoke rises, hits the slats, spreads sideways, and settles back onto the people underneath. A smokeless pit reduces this. It does not remove it.
A fabric canopy is an easy no for a wood-burning fire pit because rising heat and embers meet combustible material overhead. A gazebo or roofed pergola is an appliance-specific question, not a decorating choice. Use a fire feature there only when its manufacturer explicitly permits covered installation and gives written overhead, side, ventilation, and surface clearances that the structure can meet. If the manual does not approve that installation, move the pit beside the structure.
Before you commit to any location, sit in the yard on a calm evening and watch where the air actually moves. If smoke already pools near the fence, do not put the structure there. If the corner sits lower than the rest of the yard, it will hold smoke longer than you expect.
The Order to Build It In
Settle the layout before anything gets dug. This sequence keeps you from redoing work:
- Mark the gravel circle first, using the 10 to 12 feet that suits a small pit and four chairs.
- Measure from the outside edge of that circle to the nearest post, fence, branch, roof edge, and wall, and write the numbers down.
- Set the pergola footings next, because the posts decide where the flat floor can go.
- Surface the two floors: pavers or flagstone under the pergola, gravel under the fire.
- Edge the seam between them and keep both surfaces flush so a chair leg never catches on a lip.
- Hang the lights along the beams and keep every cord off the walking path.
- Set the fire pit in place last, once nothing heavy is going to slide across fresh edging.
Let the Pergola Hold the Lights
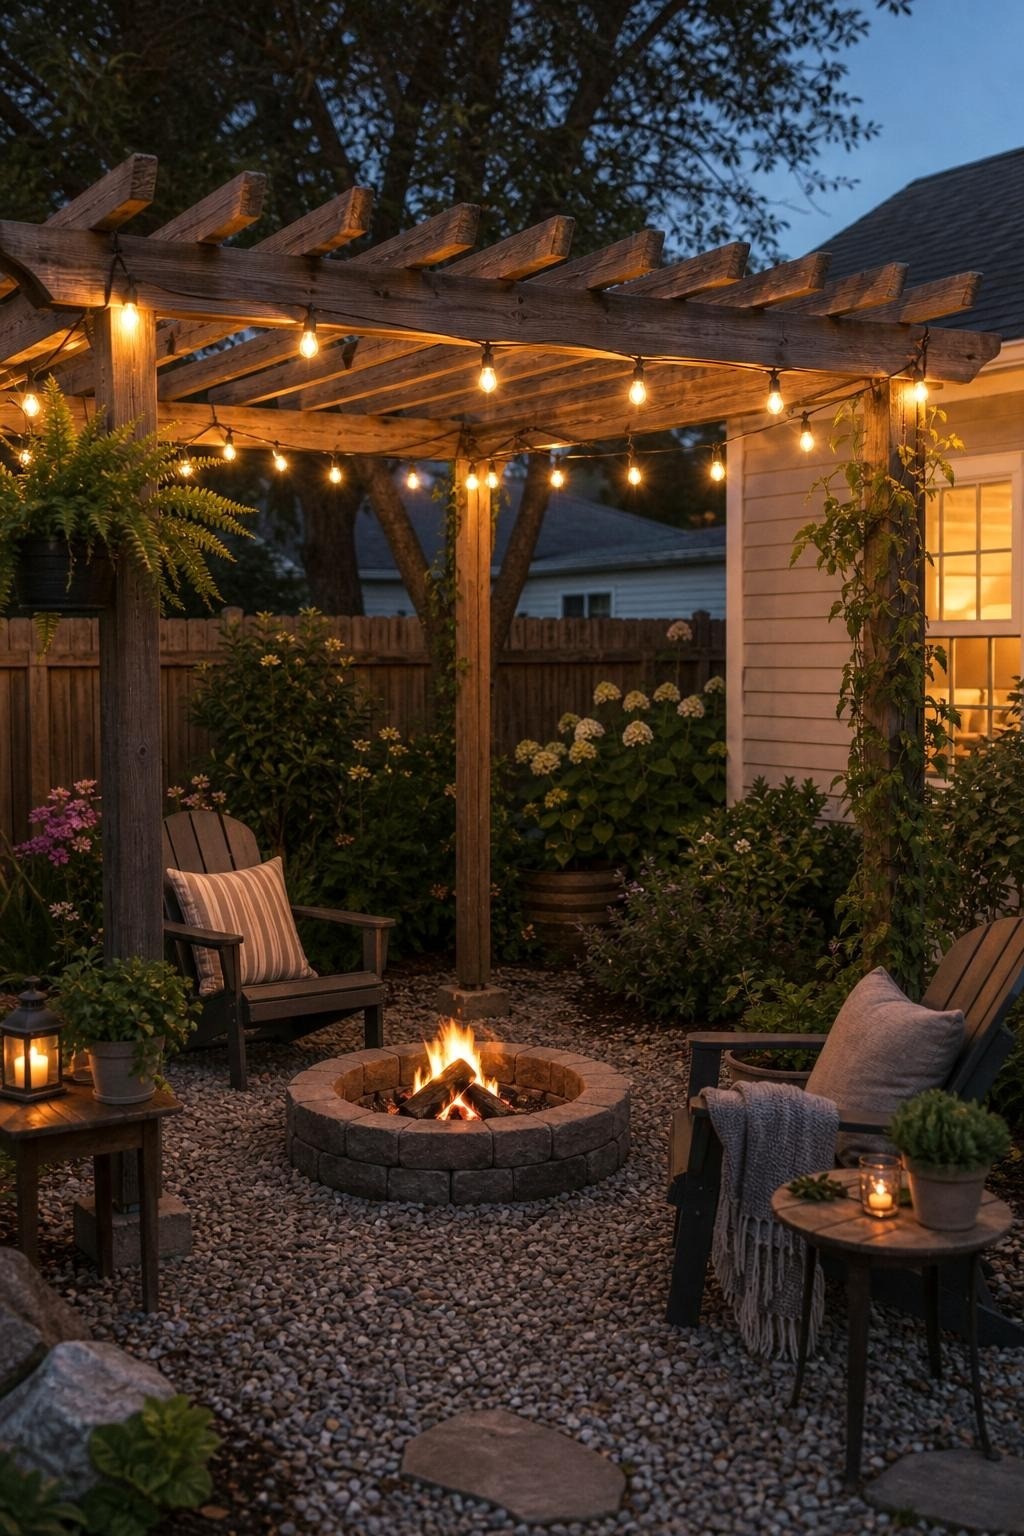
This is the quiet argument for having a pergola at all.
String lights need something solid to attach to. Strung between a tree and a downspout they sag, they come down in wind, and they never look intentional. Run along pergola beams, they look like they belong to the house.
Keep them warm white and keep them low. Blue-white bulbs turn a fire pit corner into a parking lot and wash out the one light source you came outside for. Run the lights along the beams rather than in a tangled canopy, use outdoor-rated cords, and keep every cord off the walking path.
The goal is not a lit yard. It is chairs, table, and path visible enough that people stay out past sunset.
Plant the Corners, Not the Fire
Planting is what stops a new gravel pad from looking like a construction site, and it belongs at the edges.
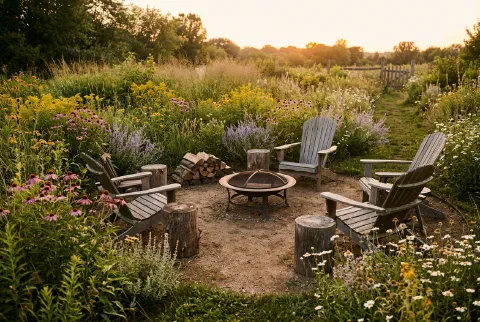
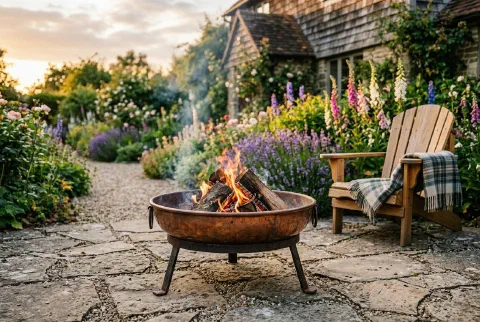
Use containers or beds around the outside. Ornamental grasses, lavender, salvia, hydrangeas, boxwood, catmint, and hardy geraniums all work depending on your zone and light. Keep anything dry, twiggy, or floppy away from the pit entirely.
Four planted moments is usually enough: two pots at the pergola posts, one clump of grass behind the chair ring, and one low bed at the outer edge of the gravel. That softens the corner without making it hard to walk around, and it gives the eye something at three different heights.
Building a Pergola or Buying a Kit
The build-or-buy question comes up constantly, and it does not have one answer, because the thing that costs the most is not the wood.
A kit arrives cut, drilled, and labelled. You are paying for somebody else’s cutting list and hardware, and in exchange a weekend and a second person gets it standing. A kit is usually the cheaper route once you count the tools you do not own and the boards you would cut wrong.
Building from lumber wins on cost only if you already have the saw, the drill, a way to dig and set footings, and the patience for it. If any one of those is missing, the savings disappear fast.
Hiring it out is the most expensive of the three and the only one that reliably ends with square posts and level beams on sloping ground.
Two things shift the maths whichever route you take. Footings are the real work, not the beams, so check whether your soil and frost depth mean concrete piers. And check whether a permanent structure needs a permit where you live before you buy anything at all.
If the pergola does not solve a real problem, shade, light support, or a back wall for the seating, the corner may only need gravel, chairs, and plants. An unnecessary pergola in a small yard just makes it feel smaller.
The Layout I Keep Coming Back To
For a normal suburban yard: a gravel circle about 10 feet across with four chairs and one gap, the pit open to the sky, and a simple square pergola set off one corner with its posts well clear of the fire. Paver floor under the pergola, gravel under the fire, metal edging at the seam. Warm lights on the beams. Grasses in pots at two of the posts.
It gives the backyard a finished corner without pretending the fire pit needs an outdoor kitchen wrapped around it, and it keeps the fire where fire belongs, which is under open sky.
Always check your fire pit’s own instructions and your local burn rules before you build. Either can be stricter than general guidance, and stricter wins.
What to Read Next
- Budget fire pit ideas that make the backyard feel used if the pit itself is still the open question.
- Fire pit seating area size for the circle dimensions behind the layout on this page.
- Why every backyard needs a fire pit evening for seating, safety distances, and building a fire that behaves.
- 10 cozy patio lighting ideas for tiny backyards if you want more light than one strand on the beams.